<-- style PDP --> 2108-99 Harbour Square, Toronto - Condo Apt for sale for $1,149,000
  • for sale

2108-99 Harbour Square

Toronto, Ontario, M5J 2H2 - Waterfront Communities C1

$1,149,000

  • Neighbourhood

    Waterfront Communities C1

  • Major Intersection

    York St & Queens Quay W.

  • Listed Since: 9 day(s)

  • Last update: 2 day(s) ago

Overview

  • Property Type

    Condo Apt, Apartment

  • Bedrooms

    2

  • Bathrooms

    2

  • Square Feet

    1000-1199

  • Exposure

    South West

  • Total Parking

    1 Underground Garage

  • Maintenance

    $1,555

  • Taxes

    $4,803.37 (2026)

  • Balcony

    Open

Property Description

Property description for 2108-99 Harbour Square, Toronto

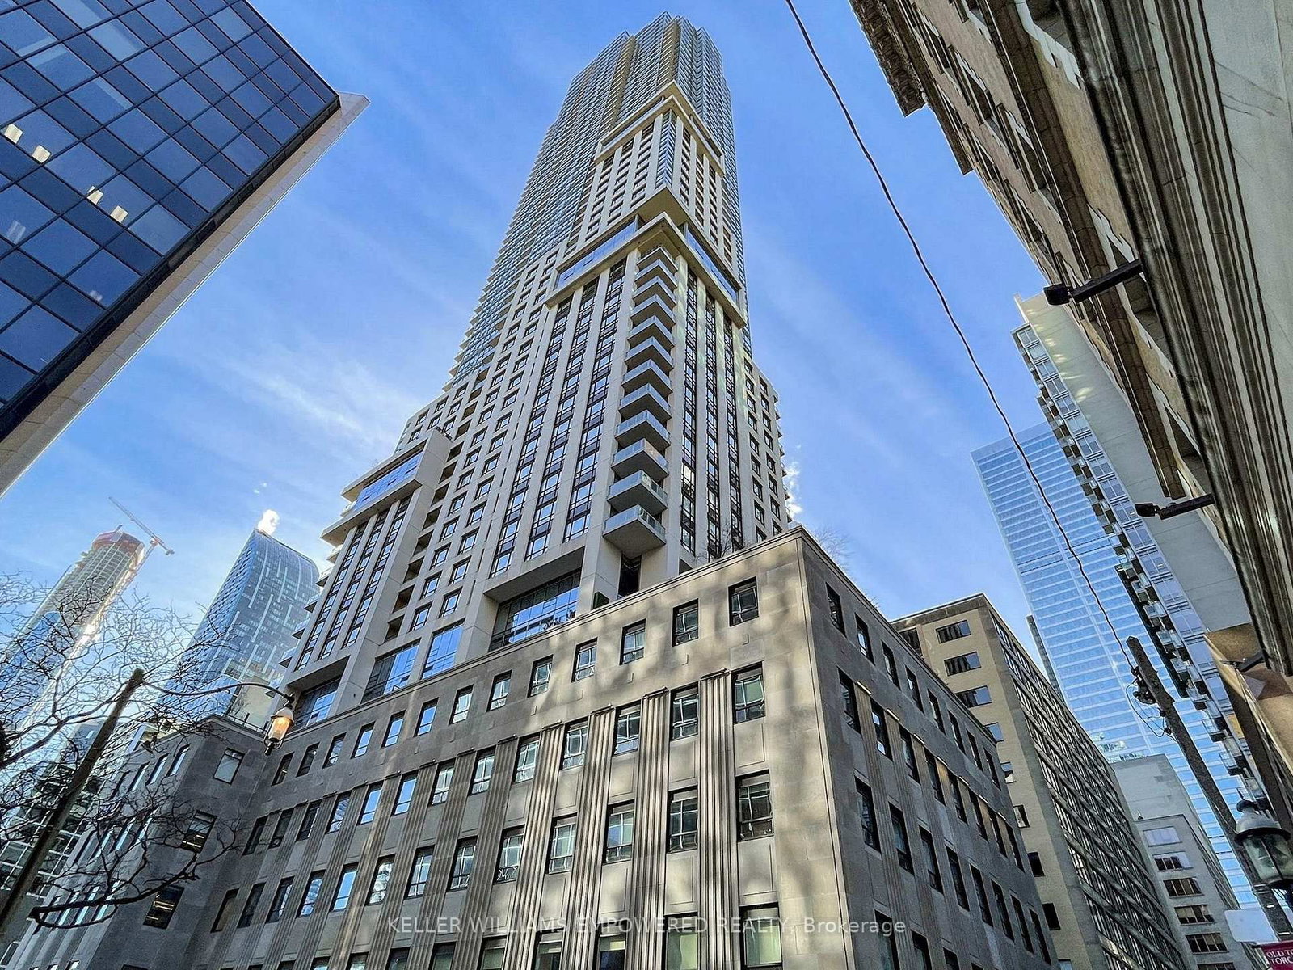
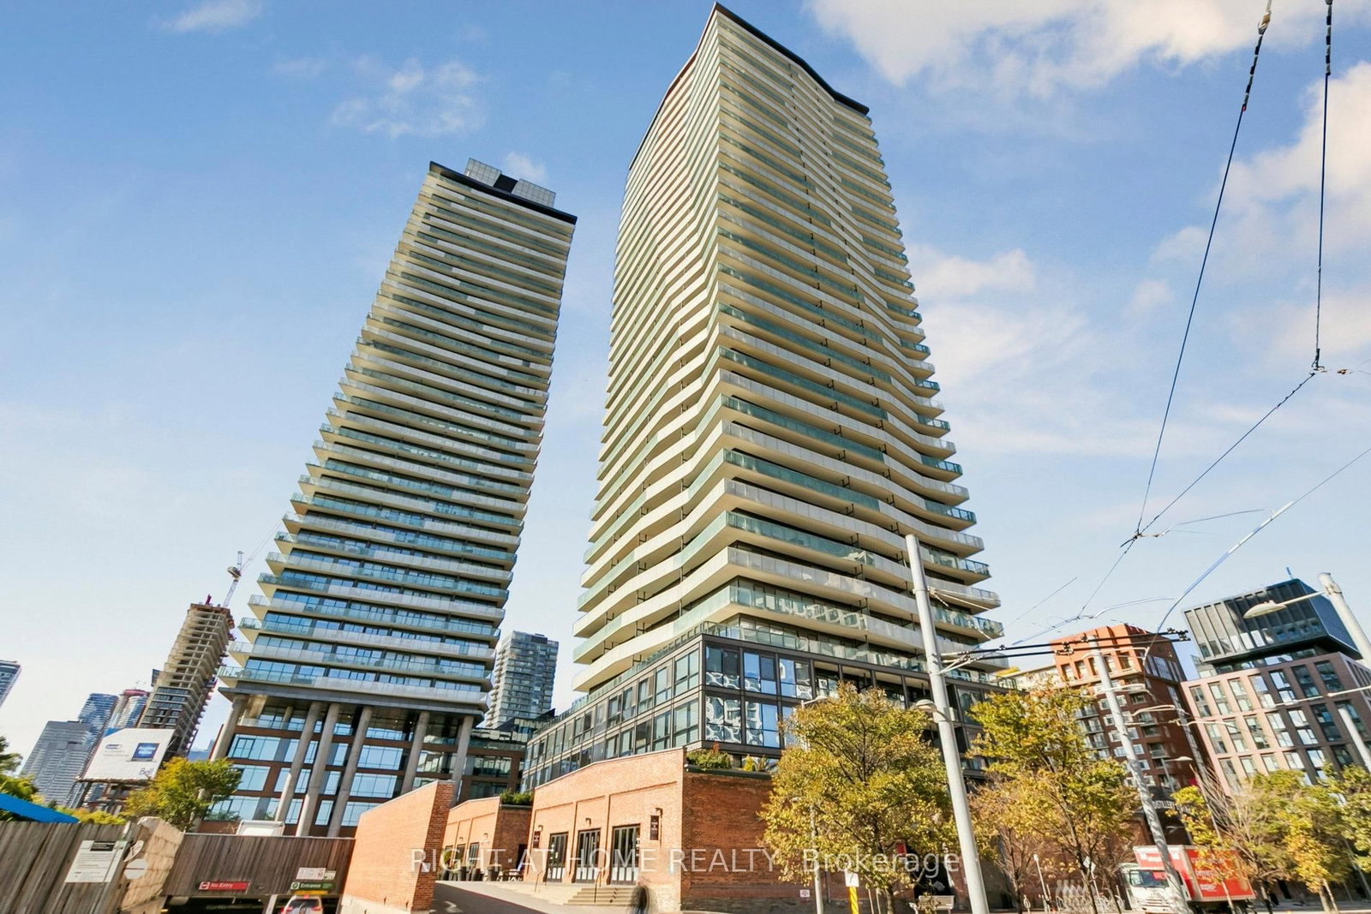
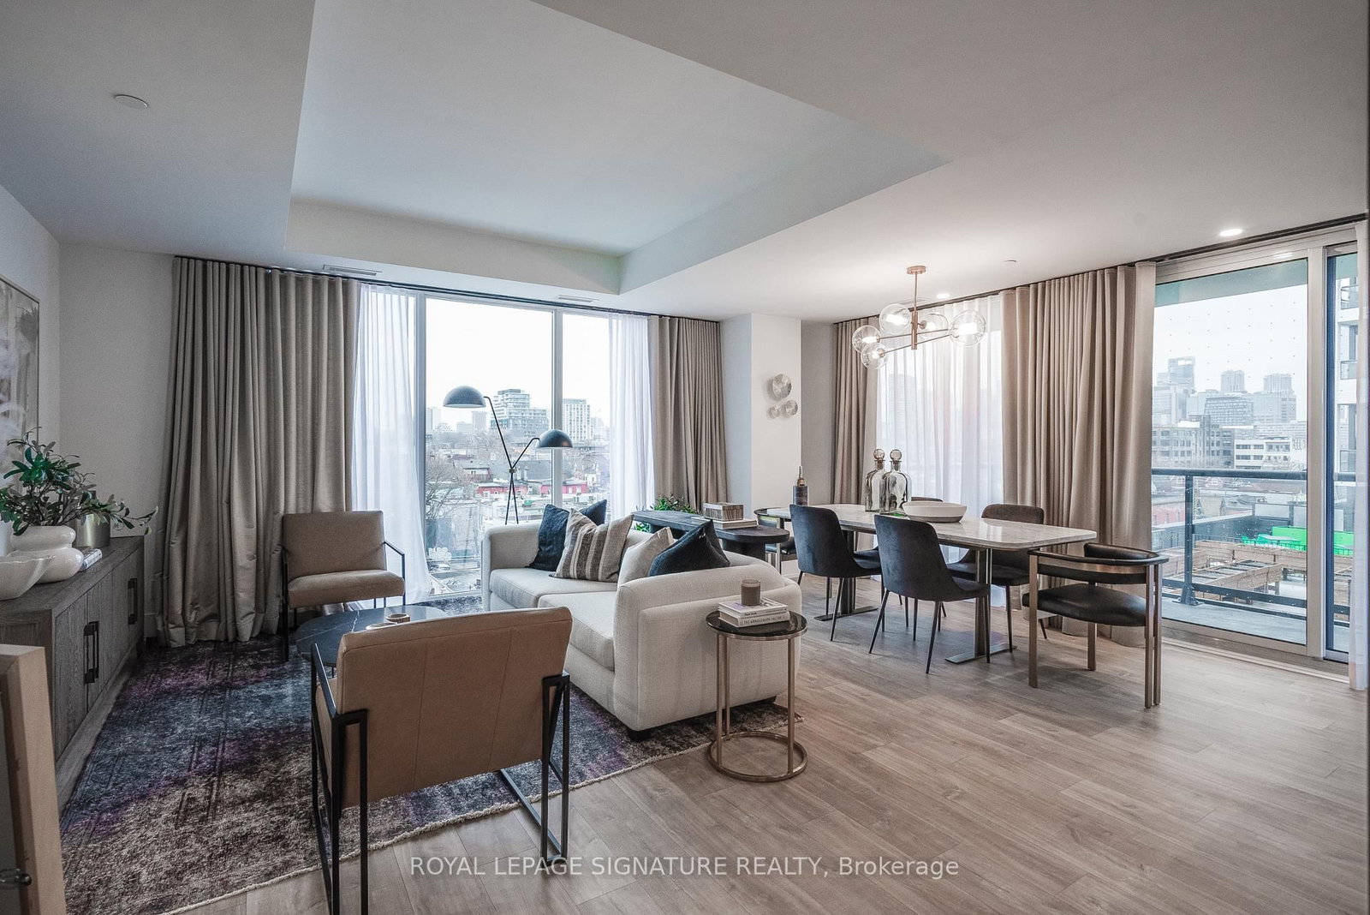
Welcome to One York Quay, one of Toronto's most established and sought-after waterfront residences. Situated on the 21st floor, this spacious 2-bedroom, 2-bathroom lakeside corner suite offers 1,154 sq. ft. of expansive living space and one of One York Quay's distinctive southwest corner layouts. Wrap-around floor-to-ceiling windows showcase breathtaking, unobstructed views of Lake Ontario, Toronto Harbour, the Islands, the city skyline, and the CN Tower, filling the home with natural light throughout the day. The generous layout offers exceptional living and entertaining space, while the private balcony provides the perfect vantage point to enjoy the ever-changing panoramic waterside scenery and spectacular sunsets. Rarely offered in downtown Toronto, the tandem parking space accommodates two vehicles and is complemented by a locker conveniently located on the same floor as the suite. Maintenance fees include all utilities, including heat, hydro, water, air conditioning, as well as TV/high speed Internet. Residents of One York Quay enjoy an unparalleled lifestyle with a dedicated 24-hour concierge team, an extensive health club, indoor and outdoor pools, squash courts, guest suites, a business centre, library, the exclusive Harbour Club restaurant and lounge, and a resident shuttle service. The building's award-winning amenities and hotel-inspired services create a truly full-service living experience. Perfectly situated along Toronto's vibrant Harbourfront, you're steps to the Martin Goodman Trail, Harbourfront Centre, the Jack Layton Ferry Terminal, Union Station, the Financial District, Scotiabank Arena, Rogers Centre, shops, cafés, restaurants, and everyday conveniences. Enjoy the best of waterfront living while remaining connected to the heart of downtown. A rare opportunity to enjoy exceptional space, panoramic waterfront views, and an unmatched Harbourfront lifestyle at One York Quay.

Listed by REAL BROKER ONTARIO LTD.

  • MLS #

    C13536012

  • Sq. Ft

    1000-1199

  • Sq. Ft. Source

    MLS

  • Year Built

    Available Upon Request

  • Basement

    None

  • View

    Clear, Lake, Panoramic, Skyline, City, Bay, Marina

  • Garage

    Underground, 1 spaces

  • Parking Type

    Owned

  • Locker

    Exclusive

  • Pets Permitted

    N

  • Exterior

    Concrete

  • Fireplace

    N

  • Security

    n/a

  • Elevator

    n/a

  • Laundry Level

    n/a

  • Building Amenities

    Concierge,Gym,Indoor Pool,Squash/Racquet Court,Visitor Parking,Guest Suites

  • Maintenance Fee Includes

    Cable, Heat, Hydro, Parking, Water

  • Property Management

    Del Property Management 416-203-2004

  • Heat

    Baseboard

  • A/C

    Central Air

  • Water

    n/a

  • Water Supply

    n/a

  • Central Vac

    N

  • Cert Level

    n/a

  • Energy Cert

    n/a

  • Kitchen

    3.04 x 2.44 ft Flat level

    Ceramic Floor, South View

  • Breakfast

    2.13 x 2.44 ft Flat level

    Ceramic Floor, South View

  • Living

    6.25 x 6.67 ft Flat level

    Combined W/Dining, Open Concept, Overlook Water

  • Dining

    6.25 x 6.67 ft Flat level

    Combined W/Living, Open Concept, W/O To Balcony

  • Primary

    3.35 x 4.27 ft Flat level

    W/I Closet, 4 Pc Ensuite, West View

  • 2nd Br

    3.23 x 3.32 ft Flat level

    Large Window, W/O To Balcony, French Doors

  • Foyer

    4.47 x 1.12 ft Flat level

    Double Closet, Tile Floor, 3 Pc Bath

  • Other

    3.17 x 2.68 ft Flat level

    Balcony, Sw View

  • MLS #

    C13536012

  • Sq. Ft

    1000-1199

  • Sq. Ft. Source

    MLS

  • Year Built

    Available Upon Request

  • Basement

    None

  • View

    Clear, Lake, Panoramic, Skyline, City, Bay, Marina

  • Garage

    Underground, 1 spaces

  • Parking Type

    Owned

  • Locker

    Exclusive

  • Pets Permitted

    N

  • Exterior

    Concrete

  • Fireplace

    N

  • Security

    n/a

  • Elevator

    n/a

  • Laundry Level

    n/a

  • Building Amenities

    Concierge,Gym,Indoor Pool,Squash/Racquet Court,Visitor Parking,Guest Suites

  • Maintenance Fee Includes

    Cable, Heat, Hydro, Parking, Water

  • Property Management

    Del Property Management 416-203-2004

  • Heat

    Baseboard

  • A/C

    Central Air

  • Water

    n/a

  • Water Supply

    n/a

  • Central Vac

    N

  • Cert Level

    n/a

  • Energy Cert

    n/a

  • Kitchen

    3.04 x 2.44 ft Flat level

    Ceramic Floor, South View

  • Breakfast

    2.13 x 2.44 ft Flat level

    Ceramic Floor, South View

  • Living

    6.25 x 6.67 ft Flat level

    Combined W/Dining, Open Concept, Overlook Water

  • Dining

    6.25 x 6.67 ft Flat level

    Combined W/Living, Open Concept, W/O To Balcony

  • Primary

    3.35 x 4.27 ft Flat level

    W/I Closet, 4 Pc Ensuite, West View

  • 2nd Br

    3.23 x 3.32 ft Flat level

    Large Window, W/O To Balcony, French Doors

  • Foyer

    4.47 x 1.12 ft Flat level

    Double Closet, Tile Floor, 3 Pc Bath

  • Other

    3.17 x 2.68 ft Flat level

    Balcony, Sw View

Thinking of Selling?

Find Out Your Home’s Value in Today’s Market!

No Email or Signup is required to view your home estimate.

estimate your home value

Contact Manoj Kukreja

Sales Representative,
Century 21 People’s Choice Realty Inc.,
Brokerage
(647) 576 - 2100

Manoj profile avatar

Inventory Graph

10 9 8 7 6 5 4 3 2 1 0 5 Months of inventory SELLER'S Market BALANCED Market BUYER'S Market

Mortgage Calculator

This data is for informational purposes only.

Mortgage Payment per month

Principal Amount

Interest

Total Payable

Amortization

Amortization

Closing Cost Calculator

This data is for informational purposes only.

Closing Cost Total for this property

Total Cash flow for purchasing this property

Down Payment(%)*
Additional information

Provincial Land Transfer Tax

Ontario Land Transfer Tax Rebate

Toronto Land Transfer Tax

Toronto Land Transfer Tax Rebate

PST on CMHC Insurance Premium

Lawyer Fees

$2,825

Government Registration Fee's

$164

Title Insurance

Closing Cost Total

Total Cash flow for purchasing this property

Provincial Land Transfer Tax

Ontario Land Transfer Tax Rebate

Toronto Land Transfer Tax

Toronto Land Transfer Tax Rebate

PST on CMHC Insurance Premium

Lawyer Fees

$2,825

Government Registarion Fee's

$164

Title Insurance

Down Payment(%)*

* A down payment of less than 20% is permitted only for first-time home buyers purchasing their principal residence. The minimum down payment required is 5% for the portion of the purchase price up to $500,000, and 10% for the portion between $500,000 and $1,500,000. For properties priced over $1,500,000, a minimum down payment of 20% is required.

Thinking of Selling?

Find Out Your Home’s Value in Today’s Market!

No Email or Signup is required to view your home estimate.

estimate your home value

Contact Manoj Kukreja

Sales Representative, Century 21 People’s Choice Realty Inc., Brokerage
(647) 576 - 2100

Manoj profile avatar

Recent Sold Listings in Waterfront Communities C1, Toronto

Popular Cities